

Listing Courtesy of: MLS PIN / Listed By: Dave DiGregorio, Coldwell Banker Realty
312 Newton Street 1 Waltham, MA 02453
Active (3 Days)
$1,299,900 (USD)
OPEN HOUSE TIMES
-
OPENSun, Sep 2712 noon - 1:30 pm
Description
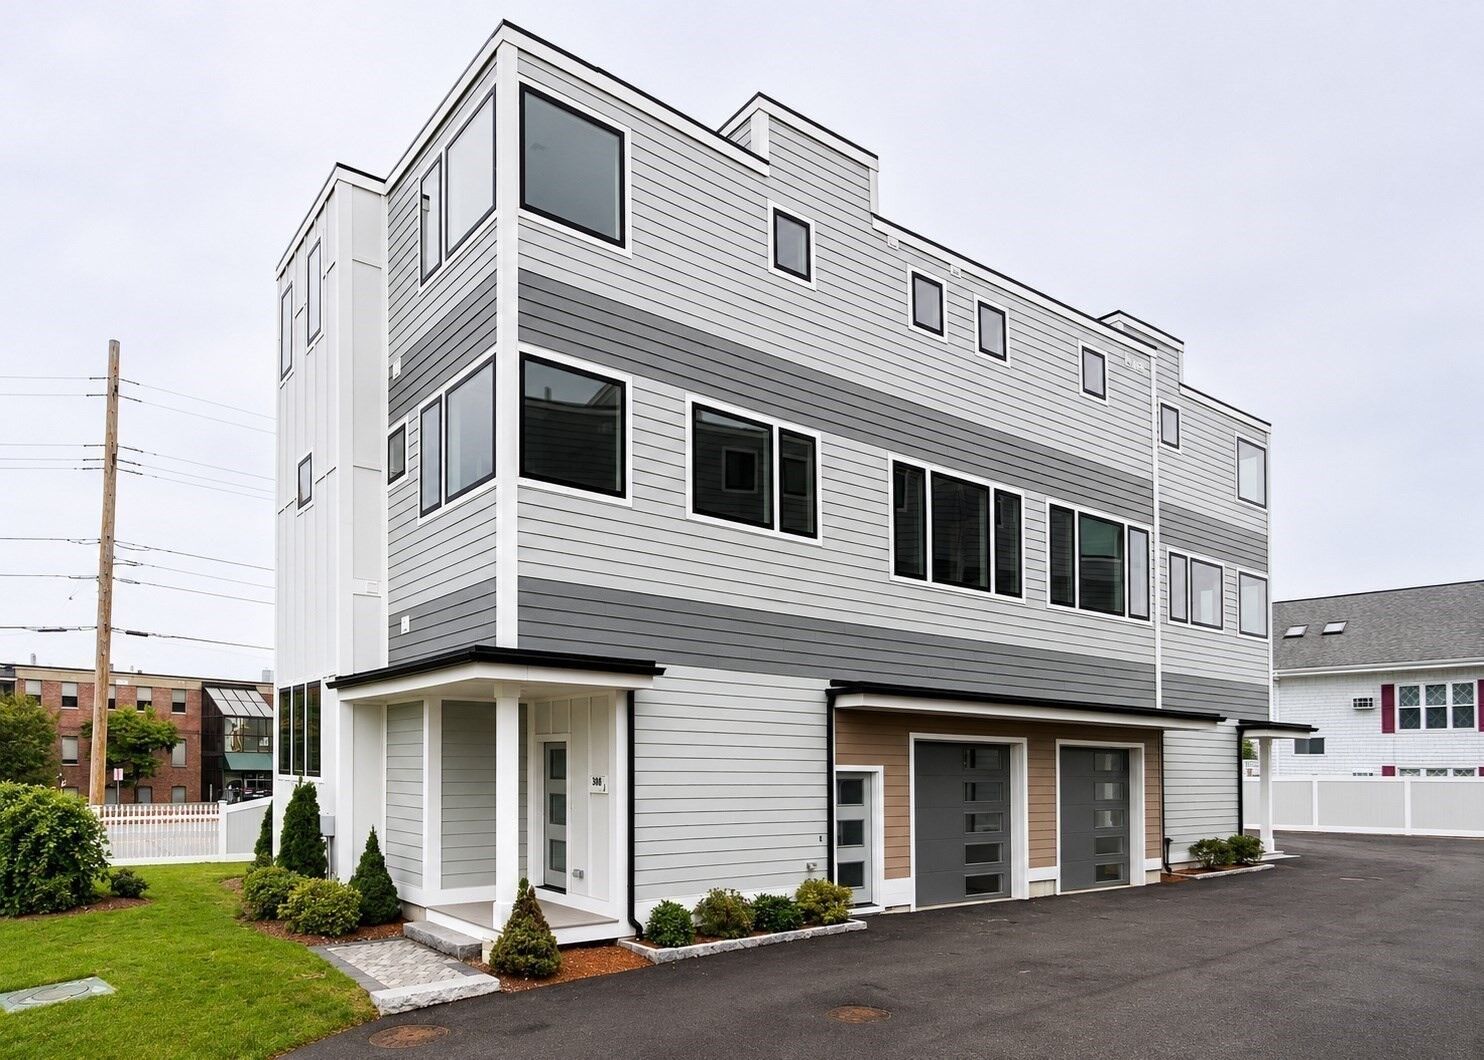
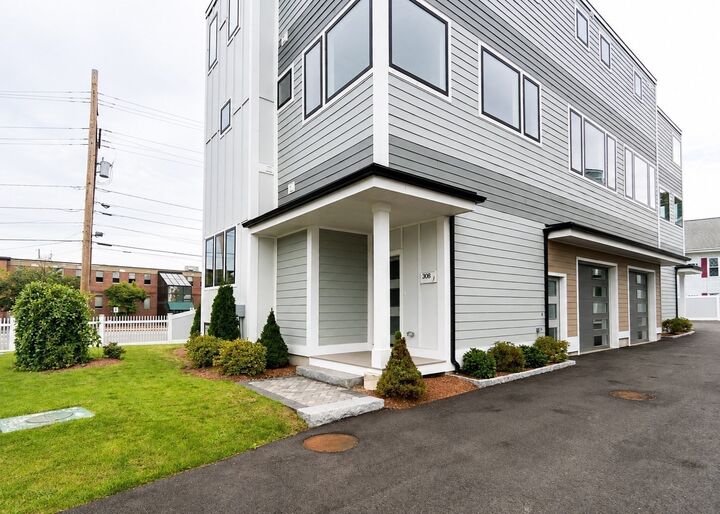
INCOMPARABLE IN THE CITY! Price, Luxury Amenities & Quality! Spanning four beautifully finished levels, this stunning contemporary townhome offers 4 bedrooms, 3.5 baths, a 1-cargarage, and a flexible floor plan designed for today’s lifestyle. A rarely available FIRST-FLOOR BEDROOM WITH FULL BATH provides an ideal option for guests, extended family, or a private home office. The main living level features an impressive open-concept layout with an ultra-chef’s kitchen showcasing premium finishes, a spacious great room with LED soffit lighting and a sleek linear gas fireplace, and a striking glass staircase. A generous dining and living area, powder room, and convenient laundry room complete the space. Upstairs are three spacious bedrooms, including a luxurious primary suite featuring beautiful mosaic tile and a custom vanity. Walls of glass capture breathtaking views, while soaring ceilings and exceptional finish work create a dramatic, modern feel throughout. Ideally located with convenient access to Moody Street’s restaurants and shops, public transportation, and major commuter routes. A truly distinctive new-construction opportunity in Waltham!
MLS #:
73581380
73581380
Type
Condo
Condo
Year Built
2025
2025
County
Middlesex County
Middlesex County
Listed By
Dave DiGregorio, Coldwell Banker Realty
Source
MLS PIN
Last checked Sep 27 2026 at 3:26 AM GMT+0000
MLS PIN
Last checked Sep 27 2026 at 3:26 AM GMT+0000
Bathroom Details
Interior Features
- Range
- Dishwasher
- Microwave
- Disposal
- Windows: Insulated Windows
- Laundry: Flooring - Stone/Ceramic Tile
- Range Hood
- Laundry: Second Floor
- Bathroom
- Recessed Lighting
- Play Room
- Laundry: Recessed Lighting
Kitchen
- Flooring - Hardwood
- Dining Area
- Kitchen Island
- Recessed Lighting
- Stainless Steel Appliances
- Gas Stove
- Open Floorplan
Property Features
- Fireplace: 1
- Fireplace: Living Room
Heating and Cooling
- Forced Air
- Central Air
Basement Information
- Y
Homeowners Association Information
- Dues: $150/Monthly
Flooring
- Wood
- Tile
- Flooring - Stone/Ceramic Tile
Exterior Features
- Roof: Rubber
Utility Information
- Utilities: Water: Public
- Sewer: Public Sewer
School Information
- Elementary School: Whittemore
- Middle School: McDevitt Middle
- High School: Waltham High
Garage
- Garage
Parking
- Total: 2
Stories
- 4
Living Area
- 3,002 sqft
Location
Estimated Monthly Mortgage Payment
*Based on Fixed Interest Rate withe a 30 year term, principal and interest only
Listing price
Down payment
%
Interest rate
%Mortgage calculator estimates are provided by Coldwell Banker Real Estate LLC and are intended for information use only. Your payments may be higher or lower and all loans are subject to credit approval.
Disclaimer: The property listing data and information, or the Images, set forth herein wereprovided to MLS Property Information Network, Inc. from third party sources, including sellers, lessors, landlords and public records, and were compiled by MLS Property Information Network, Inc. The property listing data and information, and the Images, are for the personal, non commercial use of consumers having a good faith interest in purchasing, leasing or renting listed properties of the type displayed to them and may not be used for any purpose other than to identify prospective properties which such consumers may have a good faith interest in purchasing, leasing or renting. MLS Property Information Network, Inc. and its subscribers disclaim any and all representations and warranties as to the accuracy of the property listing data and information, or as to the accuracy of any of the Images, set forth herein. © 2026 MLS Property Information Network, Inc.. 9/26/26 20:26
