

Listing Courtesy of: MLS PIN / Listed By: Laura Maione, Coldwell Banker Realty
14 Old Populatic Rd Norfolk, MA 02056
Active (1 Days)
$549,900 (USD)
OPEN HOUSE TIMES
-
OPENFri, Oct 24:30 pm - 6:00 pm
-
OPENSat, Oct 312 noon - 1:30 pm
-
OPENSun, Oct 411:00 am - 12:30 pm
show more
Description
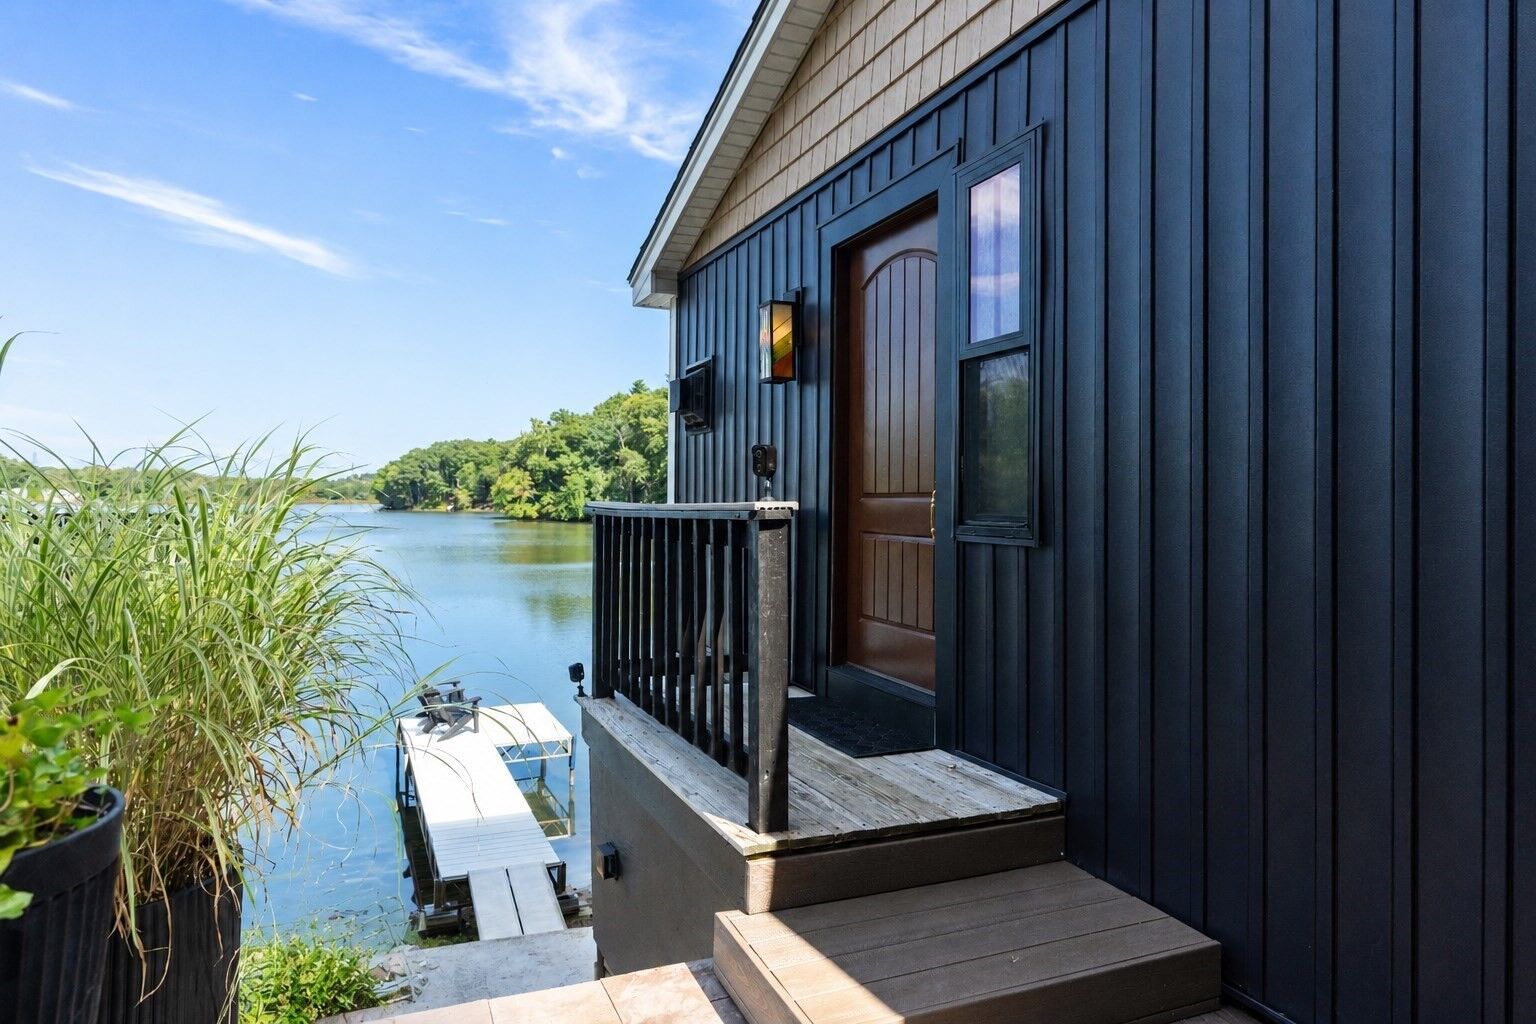
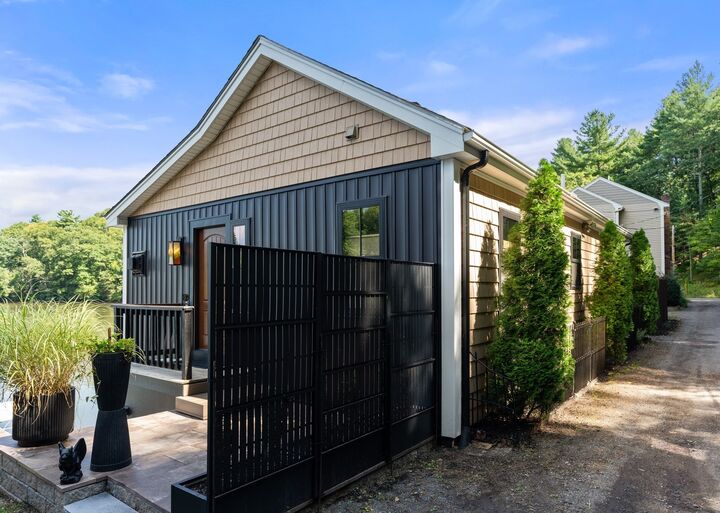
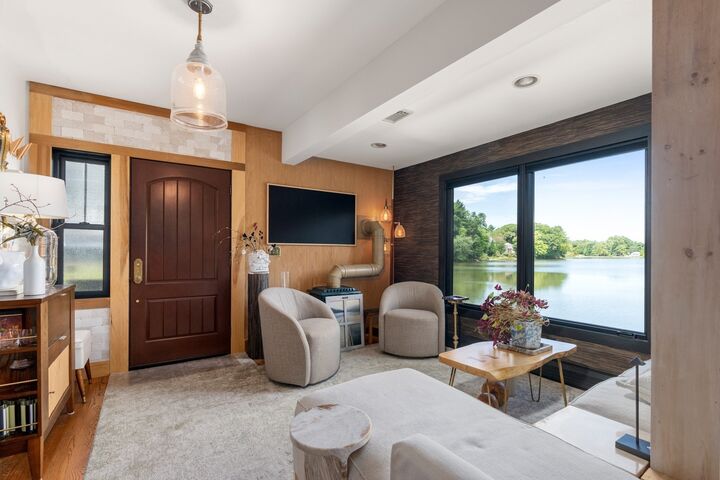
Welcome to your dream waterfront retreat on fully recreational Populatic Lake. This extraordinary home is a masterclass in thoughtful design, where every detail has been carefully considered to maximize both beauty and functionality. Though intimate in size, the home lives remarkably large thanks to its creative, efficient layout, abundant natural light, and seamless flow from room to room. Thoughtful architectural details, custom touches, and high-end finishes create a sophisticated yet comfortable atmosphere that feels far more expansive than expected. The open and inviting living spaces are designed to capture stunning lake views while providing the perfect setting for everyday living and entertaining. Every inch of this home has been optimized with purpose, resulting in a space that is as practical as it is beautiful. Step outside and embrace the ultimate lake lifestyle. Perfectly situated on Populatic Lake, you'll enjoy boating, kayaking, paddleboarding, fishing, swimming, and breathtaking sunsets right from your own property. Whether hosting friends, relaxing by the water, or enjoying a peaceful morning coffee overlooking the lake, this setting is truly special. Rarely does a home combine exceptional craftsmanship, innovative use of space, and such a spectacular waterfront location. A unique opportunity to enjoy year-round lakefront living in one of Norfolk's most desirable settings.
MLS #:
73585558
73585558
Taxes
$8,573(2026)
$8,573(2026)
Lot Size
8,000 SQFT
8,000 SQFT
Type
Single-Family Home
Single-Family Home
Year Built
1998
1998
Style
Ranch
Ranch
Views
Scenic View(s)
Scenic View(s)
County
Norfolk County
Norfolk County
Listed By
Laura Maione, Coldwell Banker Realty
Source
MLS PIN
Last checked Oct 2 2026 at 4:18 PM GMT+0000
MLS PIN
Last checked Oct 2 2026 at 4:18 PM GMT+0000
Bathroom Details
Interior Features
- Range
- Refrigerator
- Dryer
- Washer
- Dishwasher
- Freezer
- Laundry: Electric Dryer Hookup
- Laundry: First Floor
- Windows: Insulated Windows
- Range Hood
- Water Heater
- Bonus Room
Kitchen
- Flooring - Hardwood
- Countertops - Upgraded
- Kitchen Island
- Recessed Lighting
Lot Information
- Easements
Property Features
- Fireplace: 1
- Fireplace: Living Room
- Foundation: Concrete Perimeter
Heating and Cooling
- Propane
- Baseboard
- Central Air
- Other
Basement Information
- Partially Finished
- Walk-Out Access
- Interior Entry
- Concrete
Flooring
- Wood
- Tile
- Concrete
Exterior Features
- Roof: Shingle
Utility Information
- Utilities: Water: Public, For Gas Range, For Electric Dryer, For Gas Oven
- Sewer: Public Sewer
Parking
- Total: 3
Living Area
- 1,032 sqft
Location
Estimated Monthly Mortgage Payment
*Based on Fixed Interest Rate withe a 30 year term, principal and interest only
Listing price
Down payment
%
Interest rate
%Mortgage calculator estimates are provided by Coldwell Banker Real Estate LLC and are intended for information use only. Your payments may be higher or lower and all loans are subject to credit approval.
Disclaimer: The property listing data and information, or the Images, set forth herein wereprovided to MLS Property Information Network, Inc. from third party sources, including sellers, lessors, landlords and public records, and were compiled by MLS Property Information Network, Inc. The property listing data and information, and the Images, are for the personal, non commercial use of consumers having a good faith interest in purchasing, leasing or renting listed properties of the type displayed to them and may not be used for any purpose other than to identify prospective properties which such consumers may have a good faith interest in purchasing, leasing or renting. MLS Property Information Network, Inc. and its subscribers disclaim any and all representations and warranties as to the accuracy of the property listing data and information, or as to the accuracy of any of the Images, set forth herein. © 2026 MLS Property Information Network, Inc.. 10/2/26 09:18
